List Price: $350,000 | $168 per sq.ft. Multi Family A 2 Unit Multi Family Home
With 0 One Bedroom Units , 1 - Two Bedroom Units ,1 - Three Bedroom Units
Date Listed Monday Aug 24, 2026 | MLS# 5106490
With 0 One Bedroom Units , 1 - Two Bedroom Units ,1 - Three Bedroom Units
Date Listed Monday Aug 24, 2026 | MLS# 5106490















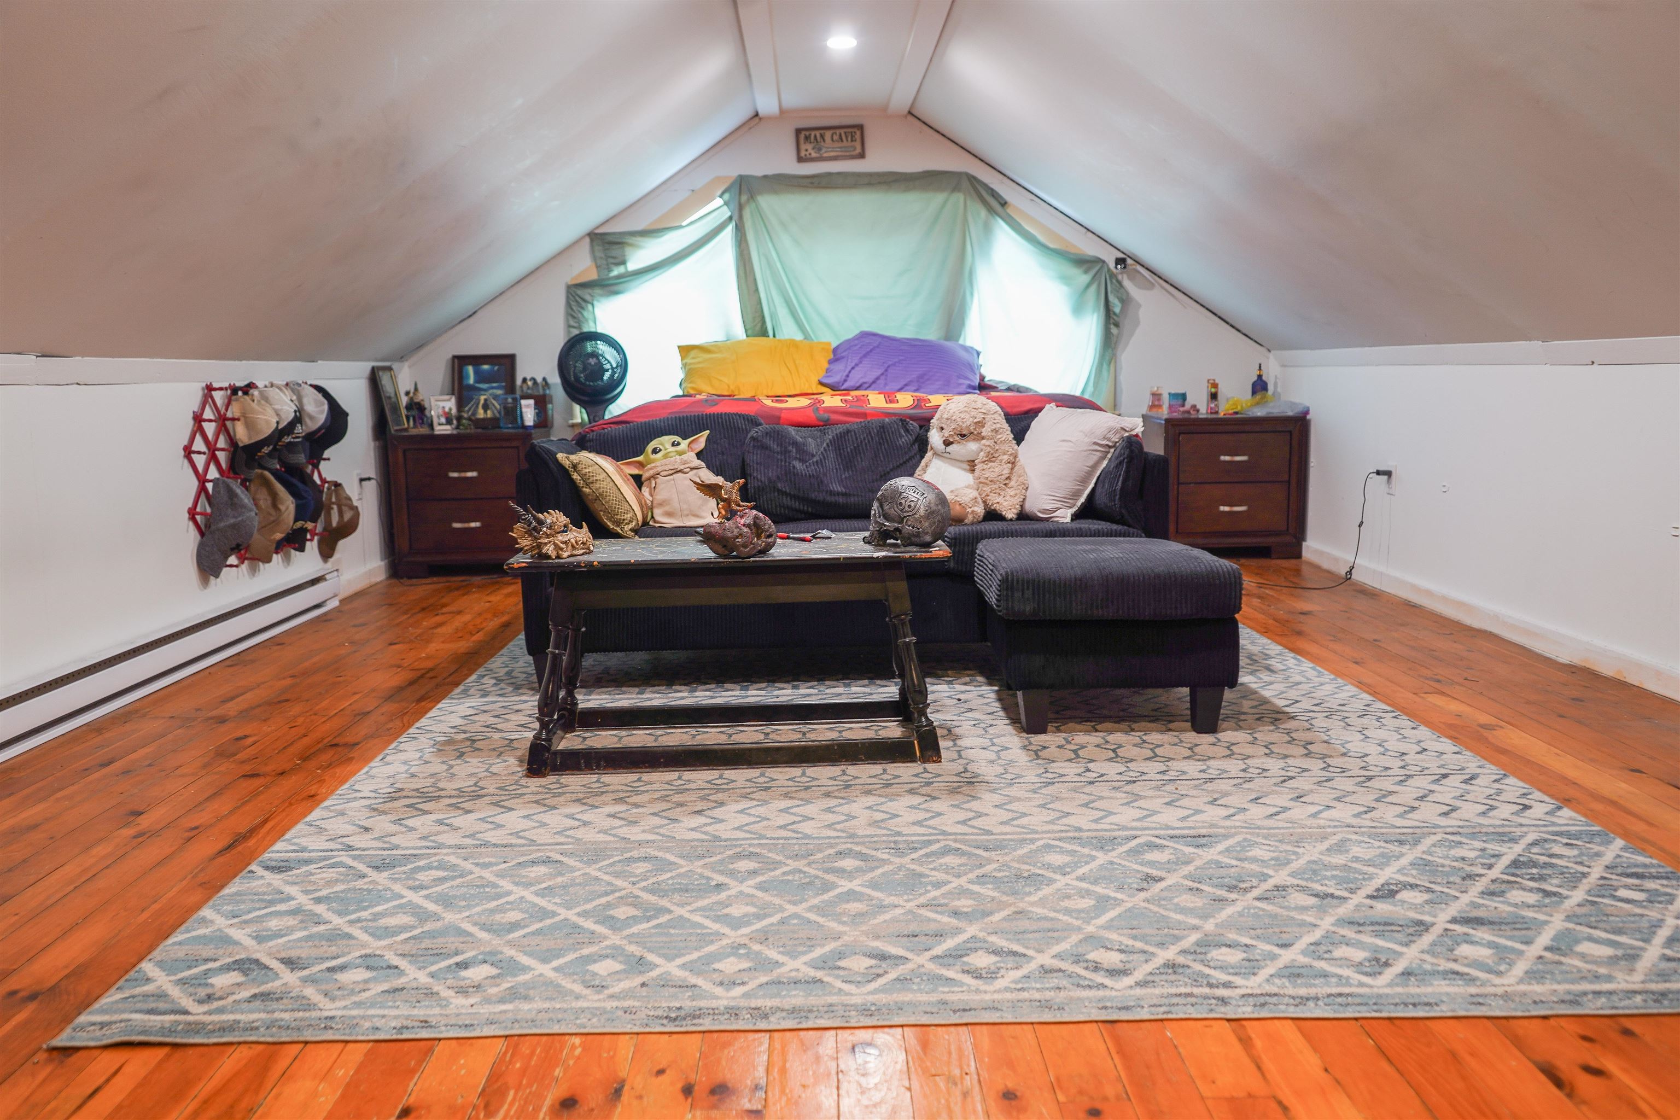

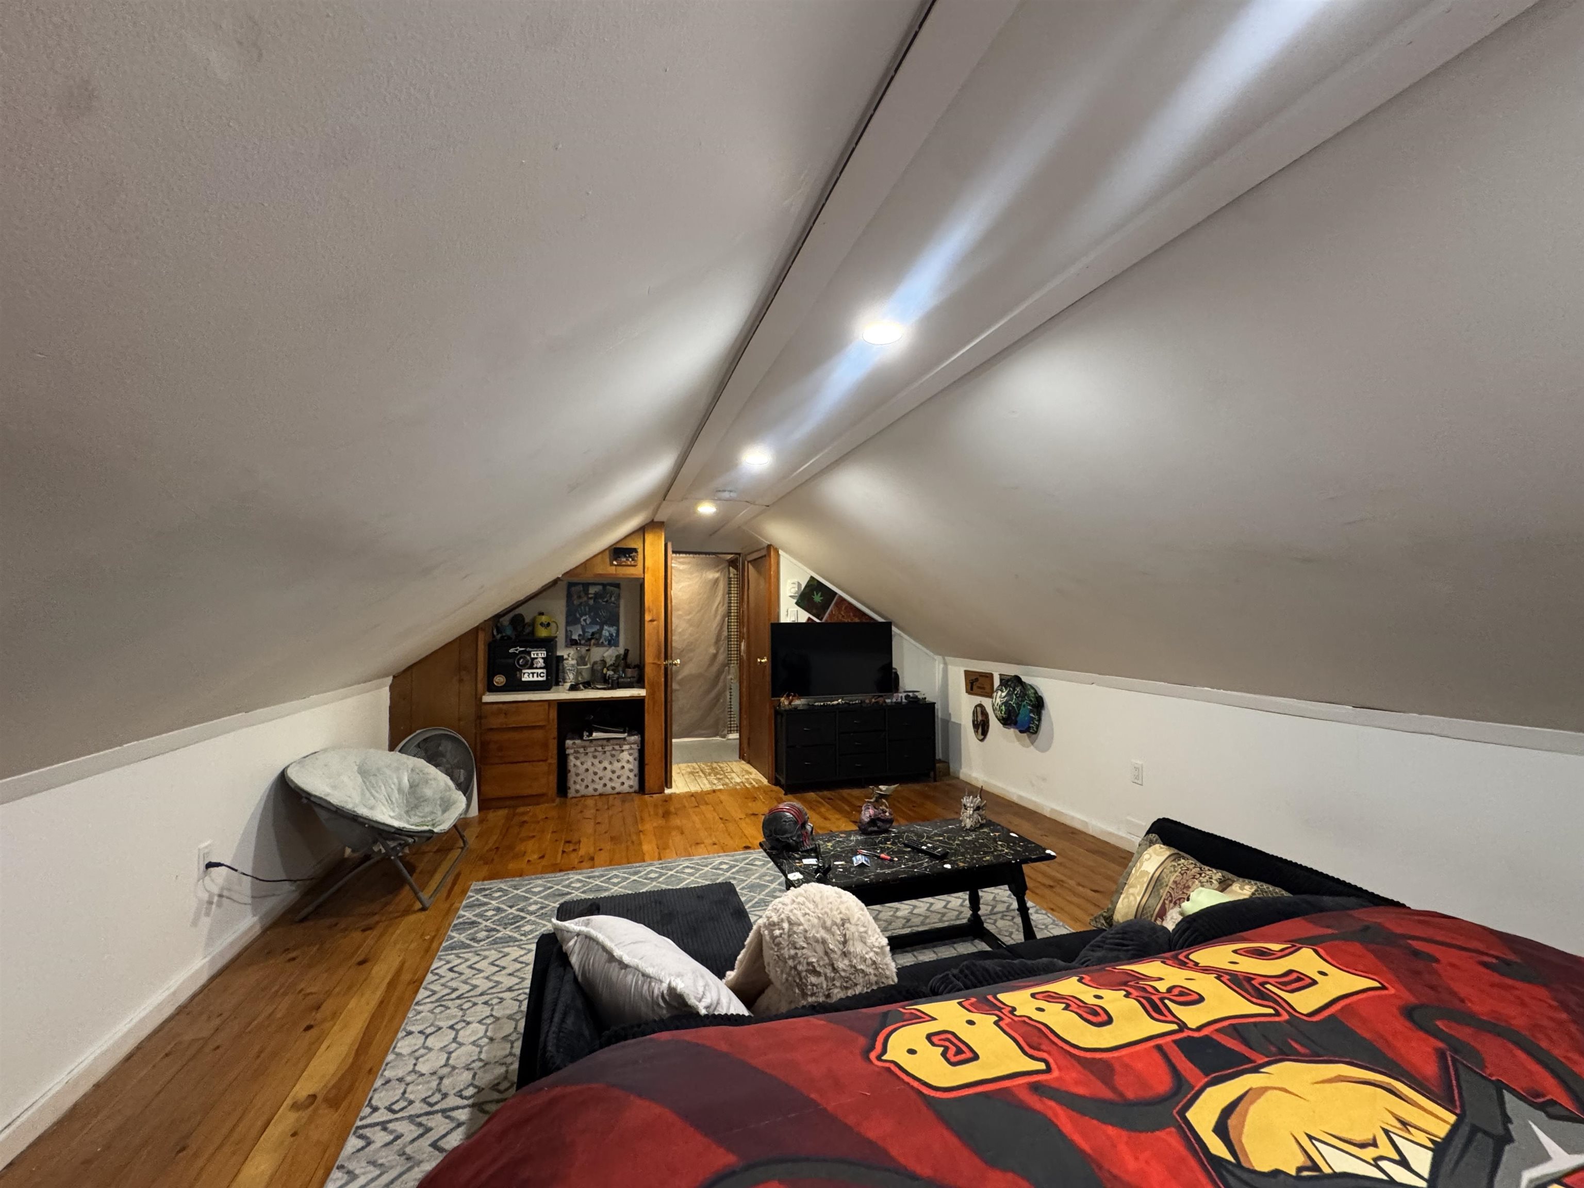


To see this Listing
Address: 41 Furnace Street Poultney VT
Listed by Hughes Group Team Casella Real Estate
Description:
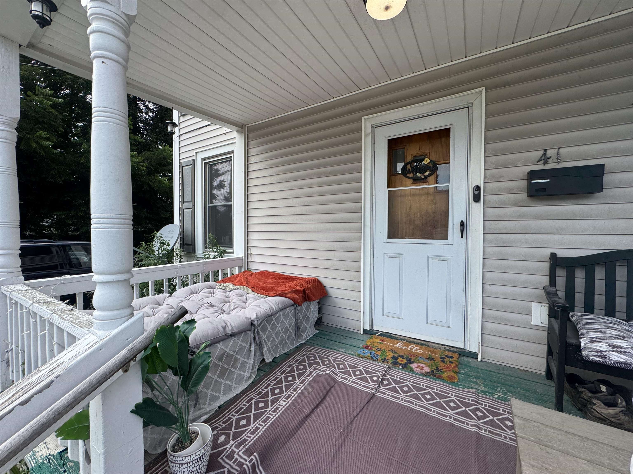
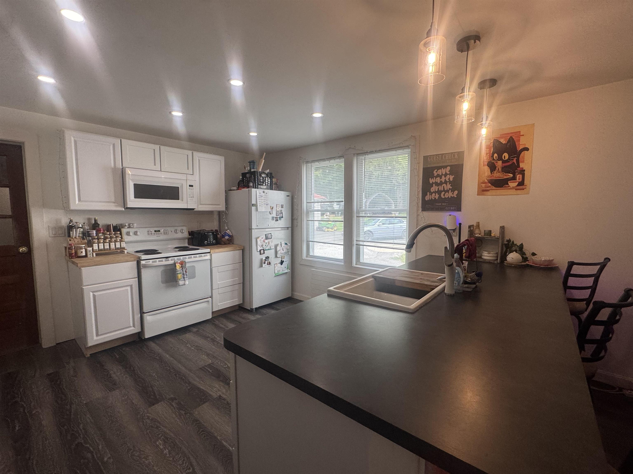
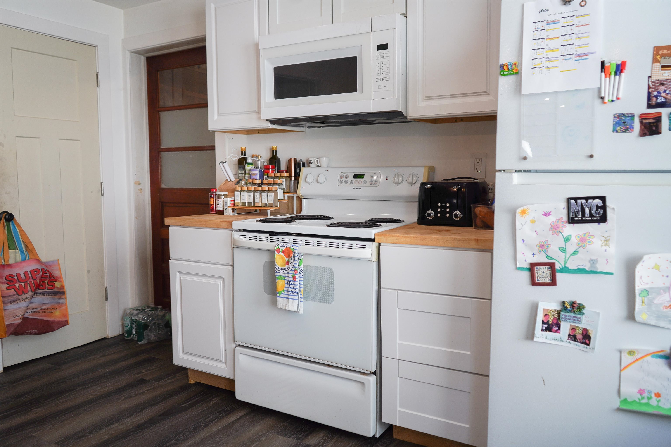
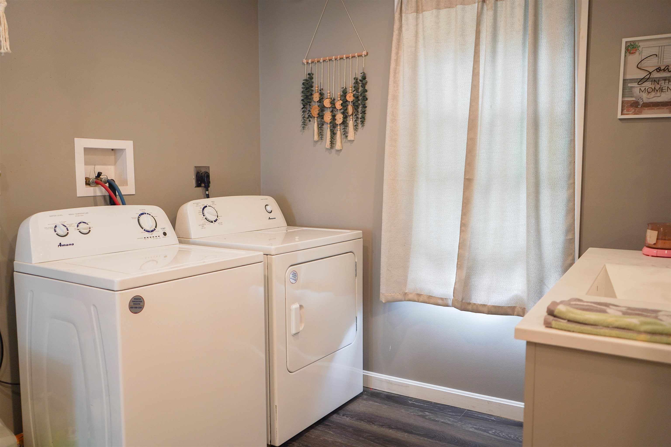
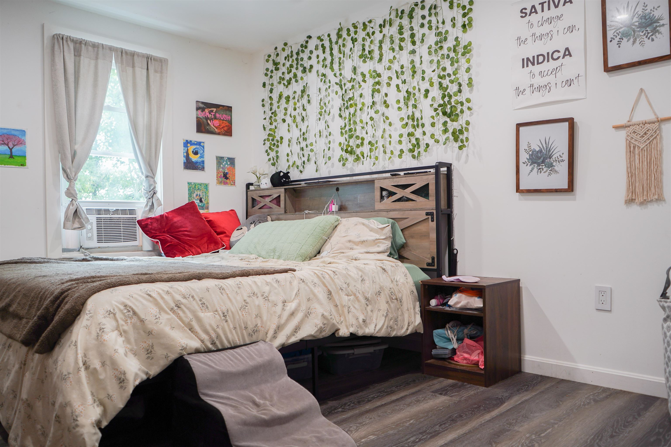
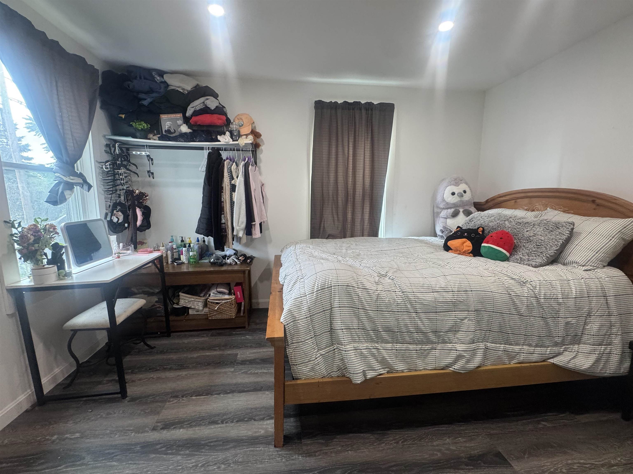
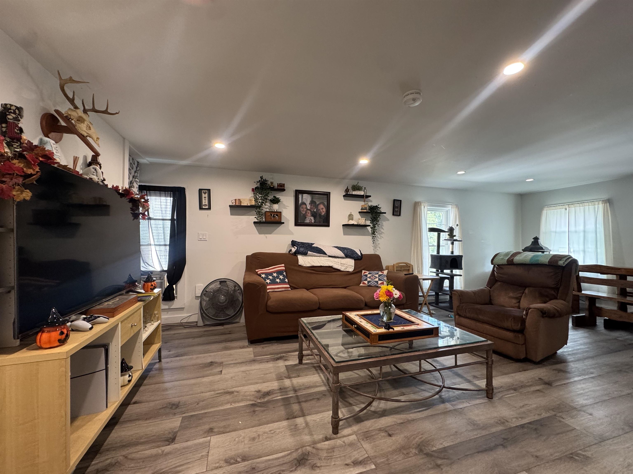
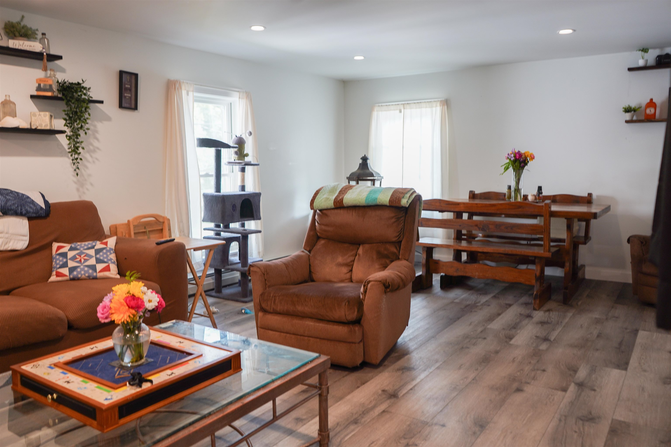
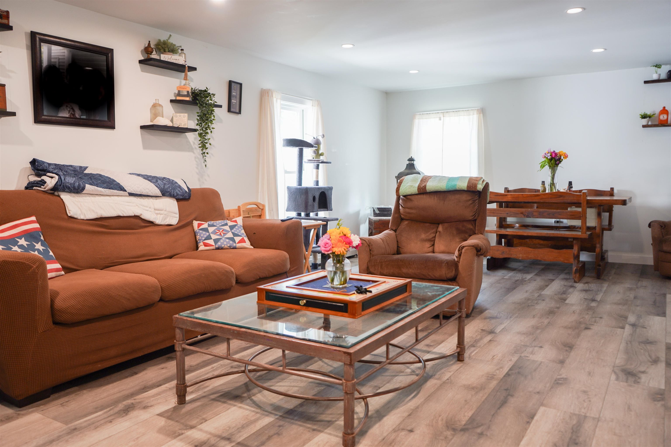
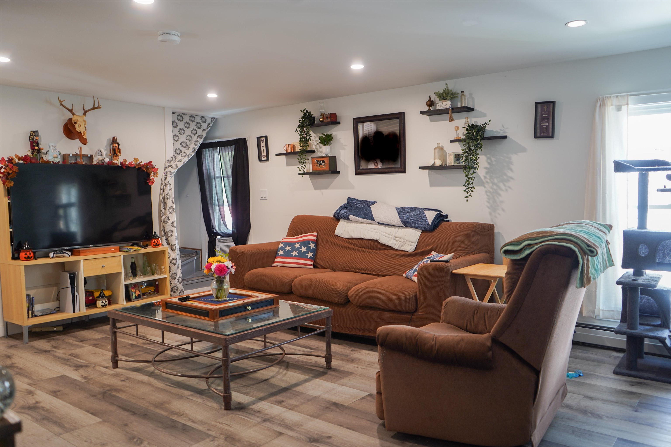
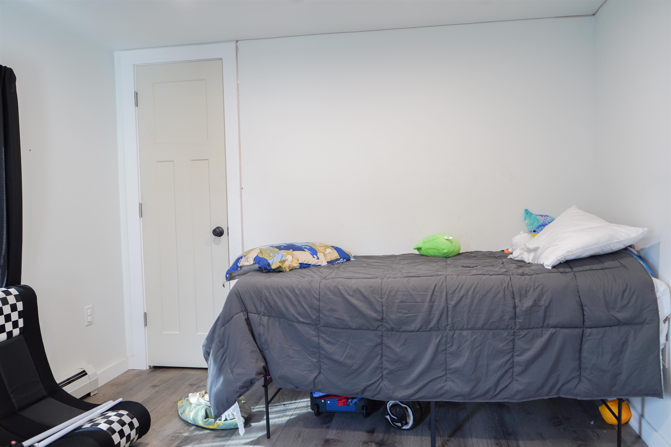
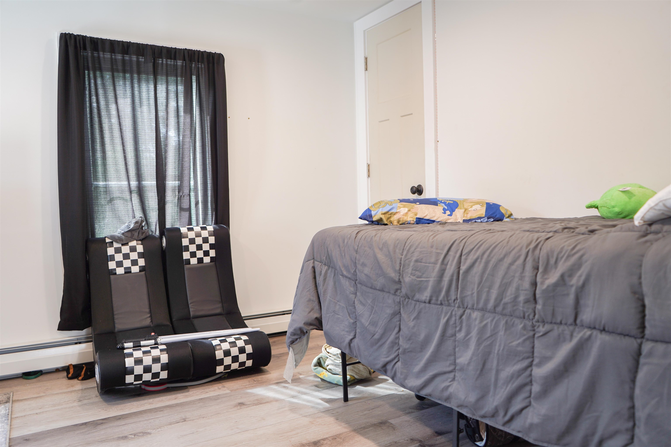
Welcome to 41 Furnace Street in the quaint town of Poultney - This beautifully renovated two-unit duplex offers modern finishes, extensively updated mechanical systems, and excellent long-term flexibility for an owner-occupant or investor. The property was completely gutted to the studs and renovated in 2023, with nearly every major component of the home replaced or upgraded. Property Layout * Unit 1 - First Floor: 2 bedrooms, 1 bathroom, with private in-unit laundry * Unit 2 - Second Floor: 3 bedrooms, 1 bathroom, with private in-unit laundry The extensive renovation included a new roof, new windows, all-new electrical, all-new plumbing, new hydronic heating system, new insulation throughout, new drywall, new kitchens and bathrooms, updated vinyl plank flooring throughout, new recessed lighting and updated fixtures. The new hydronic heating system utilizes a combination of panel radiators and baseboard heat. Each apartment is independently zoned for heating, providing separate temperature control. The electrical system was upgraded to a three-meter service, with separate meters for the first-floor unit, second-floor unit, and common/house service. The house meter primarily covers the electrical components associated with the heating system, while electrical usage for each apartment is separately metered. The upstairs 3-bedroom unit is currently occupied by an existing tenant and generates $1,560 per month through low-income/affordable housing program through NeighborWorks, with approximately three years remaining in the program, The current lease is in place through July 31, 2027, providing immediate and predictable rental income for a new owner. The downstairs 2-bedroom unit is not subject to this restriction and may be utilized as the new owner sees fit, offering flexibility for owner occupancy or traditional rental use. There's few rentals on the market with renovations, steady income, and low maintenace. Don't miss your opportunity! Operating Expenses : Heat,Insurance,Trash,Water/Sewer
Annual Expenses
Taxes: $6,557
Taxes: $6,557
Income
Gross Income | $37,320
NetIncome | $17,337
Gross Income | $37,320
NetIncome | $17,337
UNIT 1 INFORMATION
Beds: 2
Baths: 1
Rooms: 5
Level: 1
Info : Dishwasher,Dryer,Laundry Hookup,Microwave,Porch,Electric Range,Refrigerator,Smoke Detector,Washer
Tenant Pays : Internet Service,Snow Removal
Rent : 1550.00 Monthly
Lease Term : Month to Month
Signed Lease : Yes
Status : Leased
UNIT 2 INFORMATION
Beds: 3
Baths: 1
Rooms: 8
Level: 2 & 3
Info : Dishwasher,Dryer,Kitchen Island,Laundry Hookup,Microwave,Porch,Electric Range,Refrigerator,Smoke Detector,Storage,Washer
Tenant Pays : Internet Service,Snow Removal
Rent : 1560.00 Monthly
Lease Term : Annual
Signed Lease : Yes
Construction: Vinyl Siding
Year Built: 1870
Style: Colonial
Floors | Stories: 3
No. Elevators:
Total Sq.Ft. Finished: 3080
Above Grade Sq.Ft.: 2080
Basement: Full | Interior Stairs | Unfinished | Interior Access
Year Built: 1870
Style: Colonial
Floors | Stories: 3
No. Elevators:
Total Sq.Ft. Finished: 3080
Above Grade Sq.Ft.: 2080
Basement: Full | Interior Stairs | Unfinished | Interior Access
Exterior Color: Tan
Roof: Standing Seam
Seasonal: No
Roof: Standing Seam
Seasonal: No
Heating: Oil | Baseboard | Multi Zone | Boiler
Cooling: None
Electric: Circuit Breaker(s)
Trash: Cans
Utilities: Telephone Available
Electric Meters: 3
Water: Public
Sewer: Public
Cooling: None
Electric: Circuit Breaker(s)
Trash: Cans
Utilities: Telephone Available
Electric Meters: 3
Water: Public
Sewer: Public
Land Information
Leased | Sidewalks | Trail/Near Trail | In Town | Neighborhood | Near School(s)
Lot size: 0.18 acres
Zoned: Residential)
Surveyed: No
Flood Zone: No
Road Frontage: 70
Driveway: Paved
Leased | Sidewalks | Trail/Near Trail | In Town | Neighborhood | Near School(s)
Lot size: 0.18 acres
Zoned: Residential)
Surveyed: No
Flood Zone: No
Road Frontage: 70
Driveway: Paved
Additional Information
Easement - Unknown
Row For Other Parcel: U
Taxes $6,557
Assesed Value Not Reported
Easement - Unknown
Row For Other Parcel: U
Taxes $6,557
Assesed Value Not Reported
Schools
School District: Greater Rutland County Supervi
Elementary School: Poultney Elementary School
Middle School: Poultney High School
High School: Poultney High School
School District: Greater Rutland County Supervi
Elementary School: Poultney Elementary School
Middle School: Poultney High School
High School: Poultney High School
